
14 LAWLER DRIVEGrey Highlands, ON N0C 1H0
Mortgage Calculator
Monthly Payment (Est.)
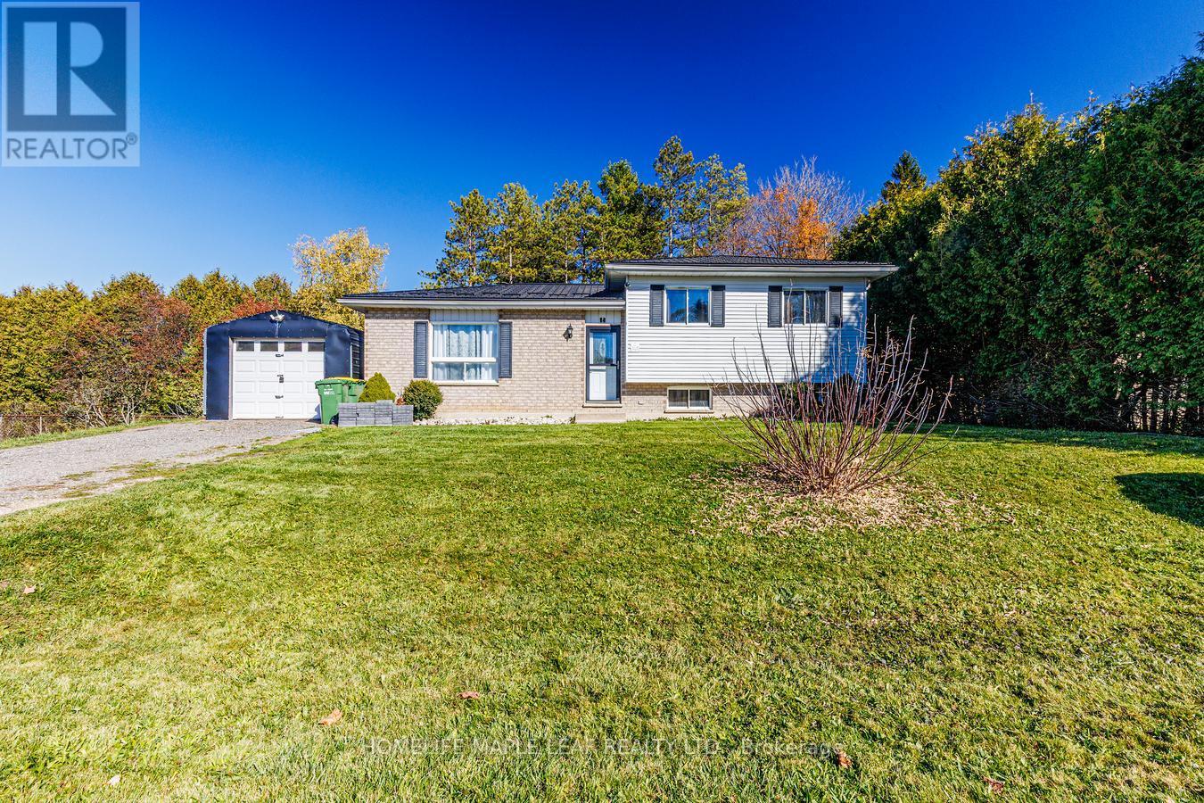
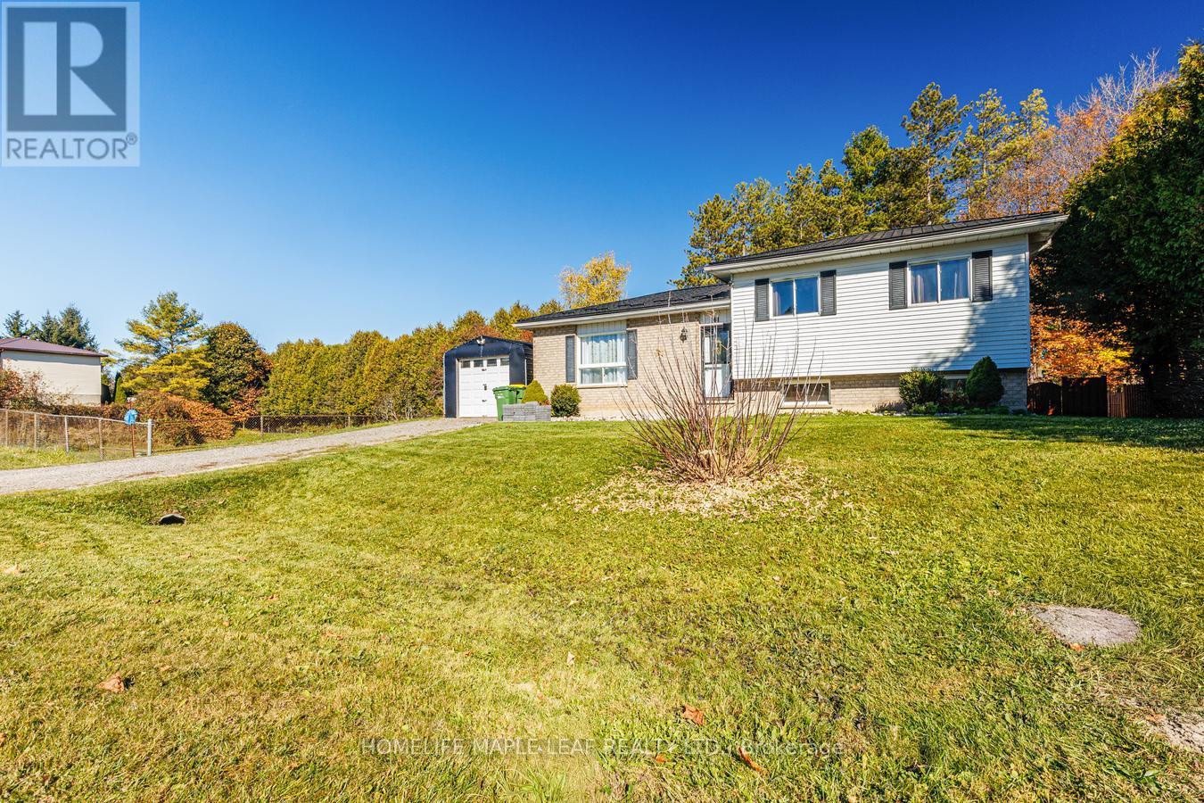
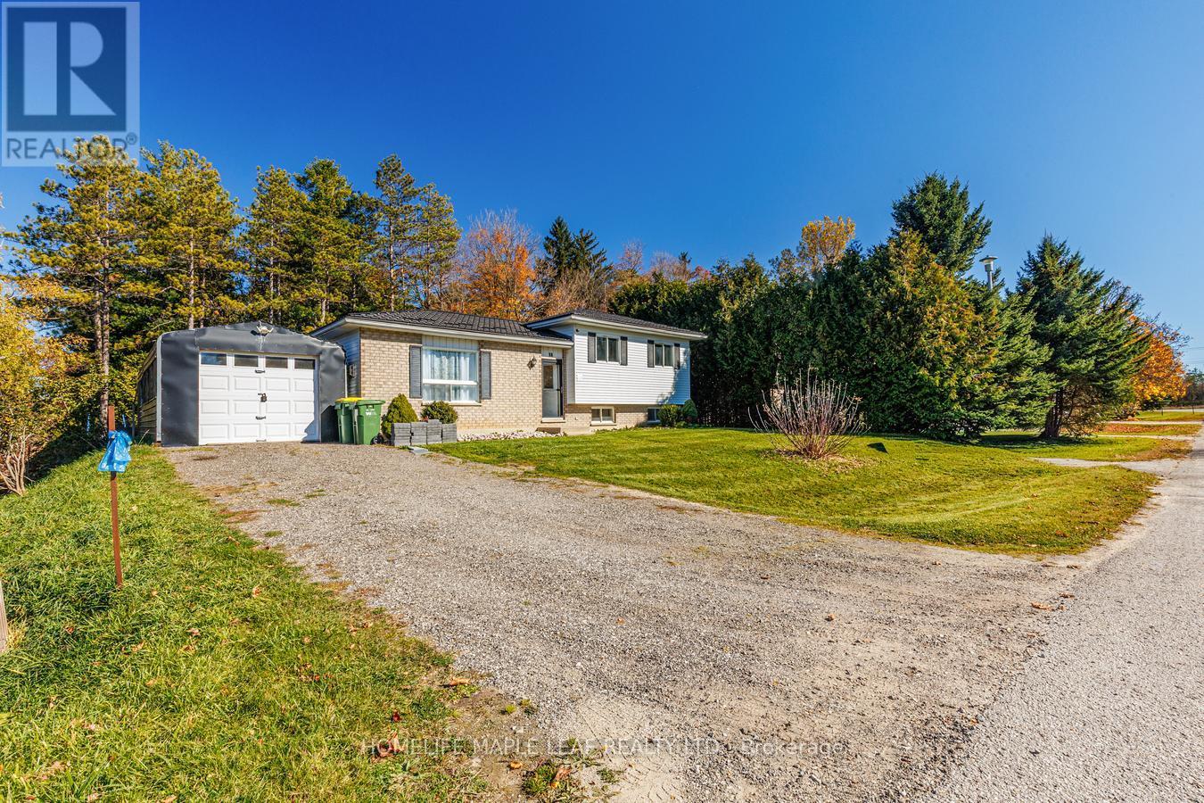
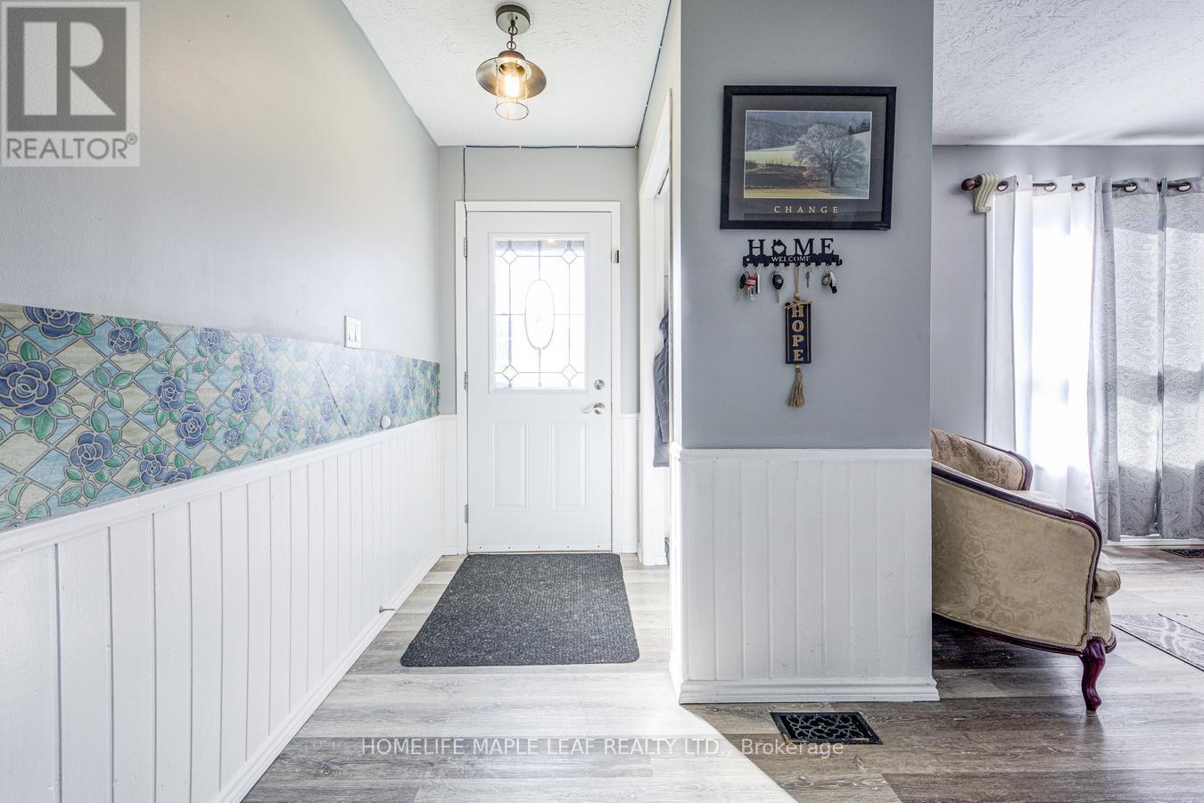
Enter an interest rate to see your estimated monthly payment.Welcome to 14 Lawler Drive, Grey Highlands! Great Opportunity for First-Time Home Buyers & Investors! This beautiful detached home offers 3+1 spacious bedrooms and a single-car garage inside. This house has hardwood flooring throughout all bedrooms, a spacious deck perfect for summer BBQs and outdoor entertaining, and a metal roof. Conveniently located close to schools, banks, grocery stores, places of worship, and the new hospital, this home offers both comfort and convenience. Don't miss this fantastic opportunity to own a wonderful home with great potential. Show and Sell! (id:31684)
| yesterday | Listing updated with changes from the MLS® | |
| 2 days ago | Listing first seen on site |


The trademarks MLS®, Multiple Listing Service® and the associated logos are owned by The Canadian Real Estate Association (CREA) and identify the quality of services provided by real estate professionals who are members of CREA. Used under license.
The trademarks REALTOR®, REALTORS®, and the REALTOR® logo are controlled by The Canadian Real Estate Association (CREA) and identify real estate professionals who are members of CREA. These trademarks are owned or controlled by The Canadian Real Estate Association (CREA) and identify real estate professionals who are members of CREA (REALTOR®) and/or the quality of services they provide (MLS®).
This REALTOR.ca listing content is owned and licensed by REALTOR® members of The Canadian Real Estate Association.